

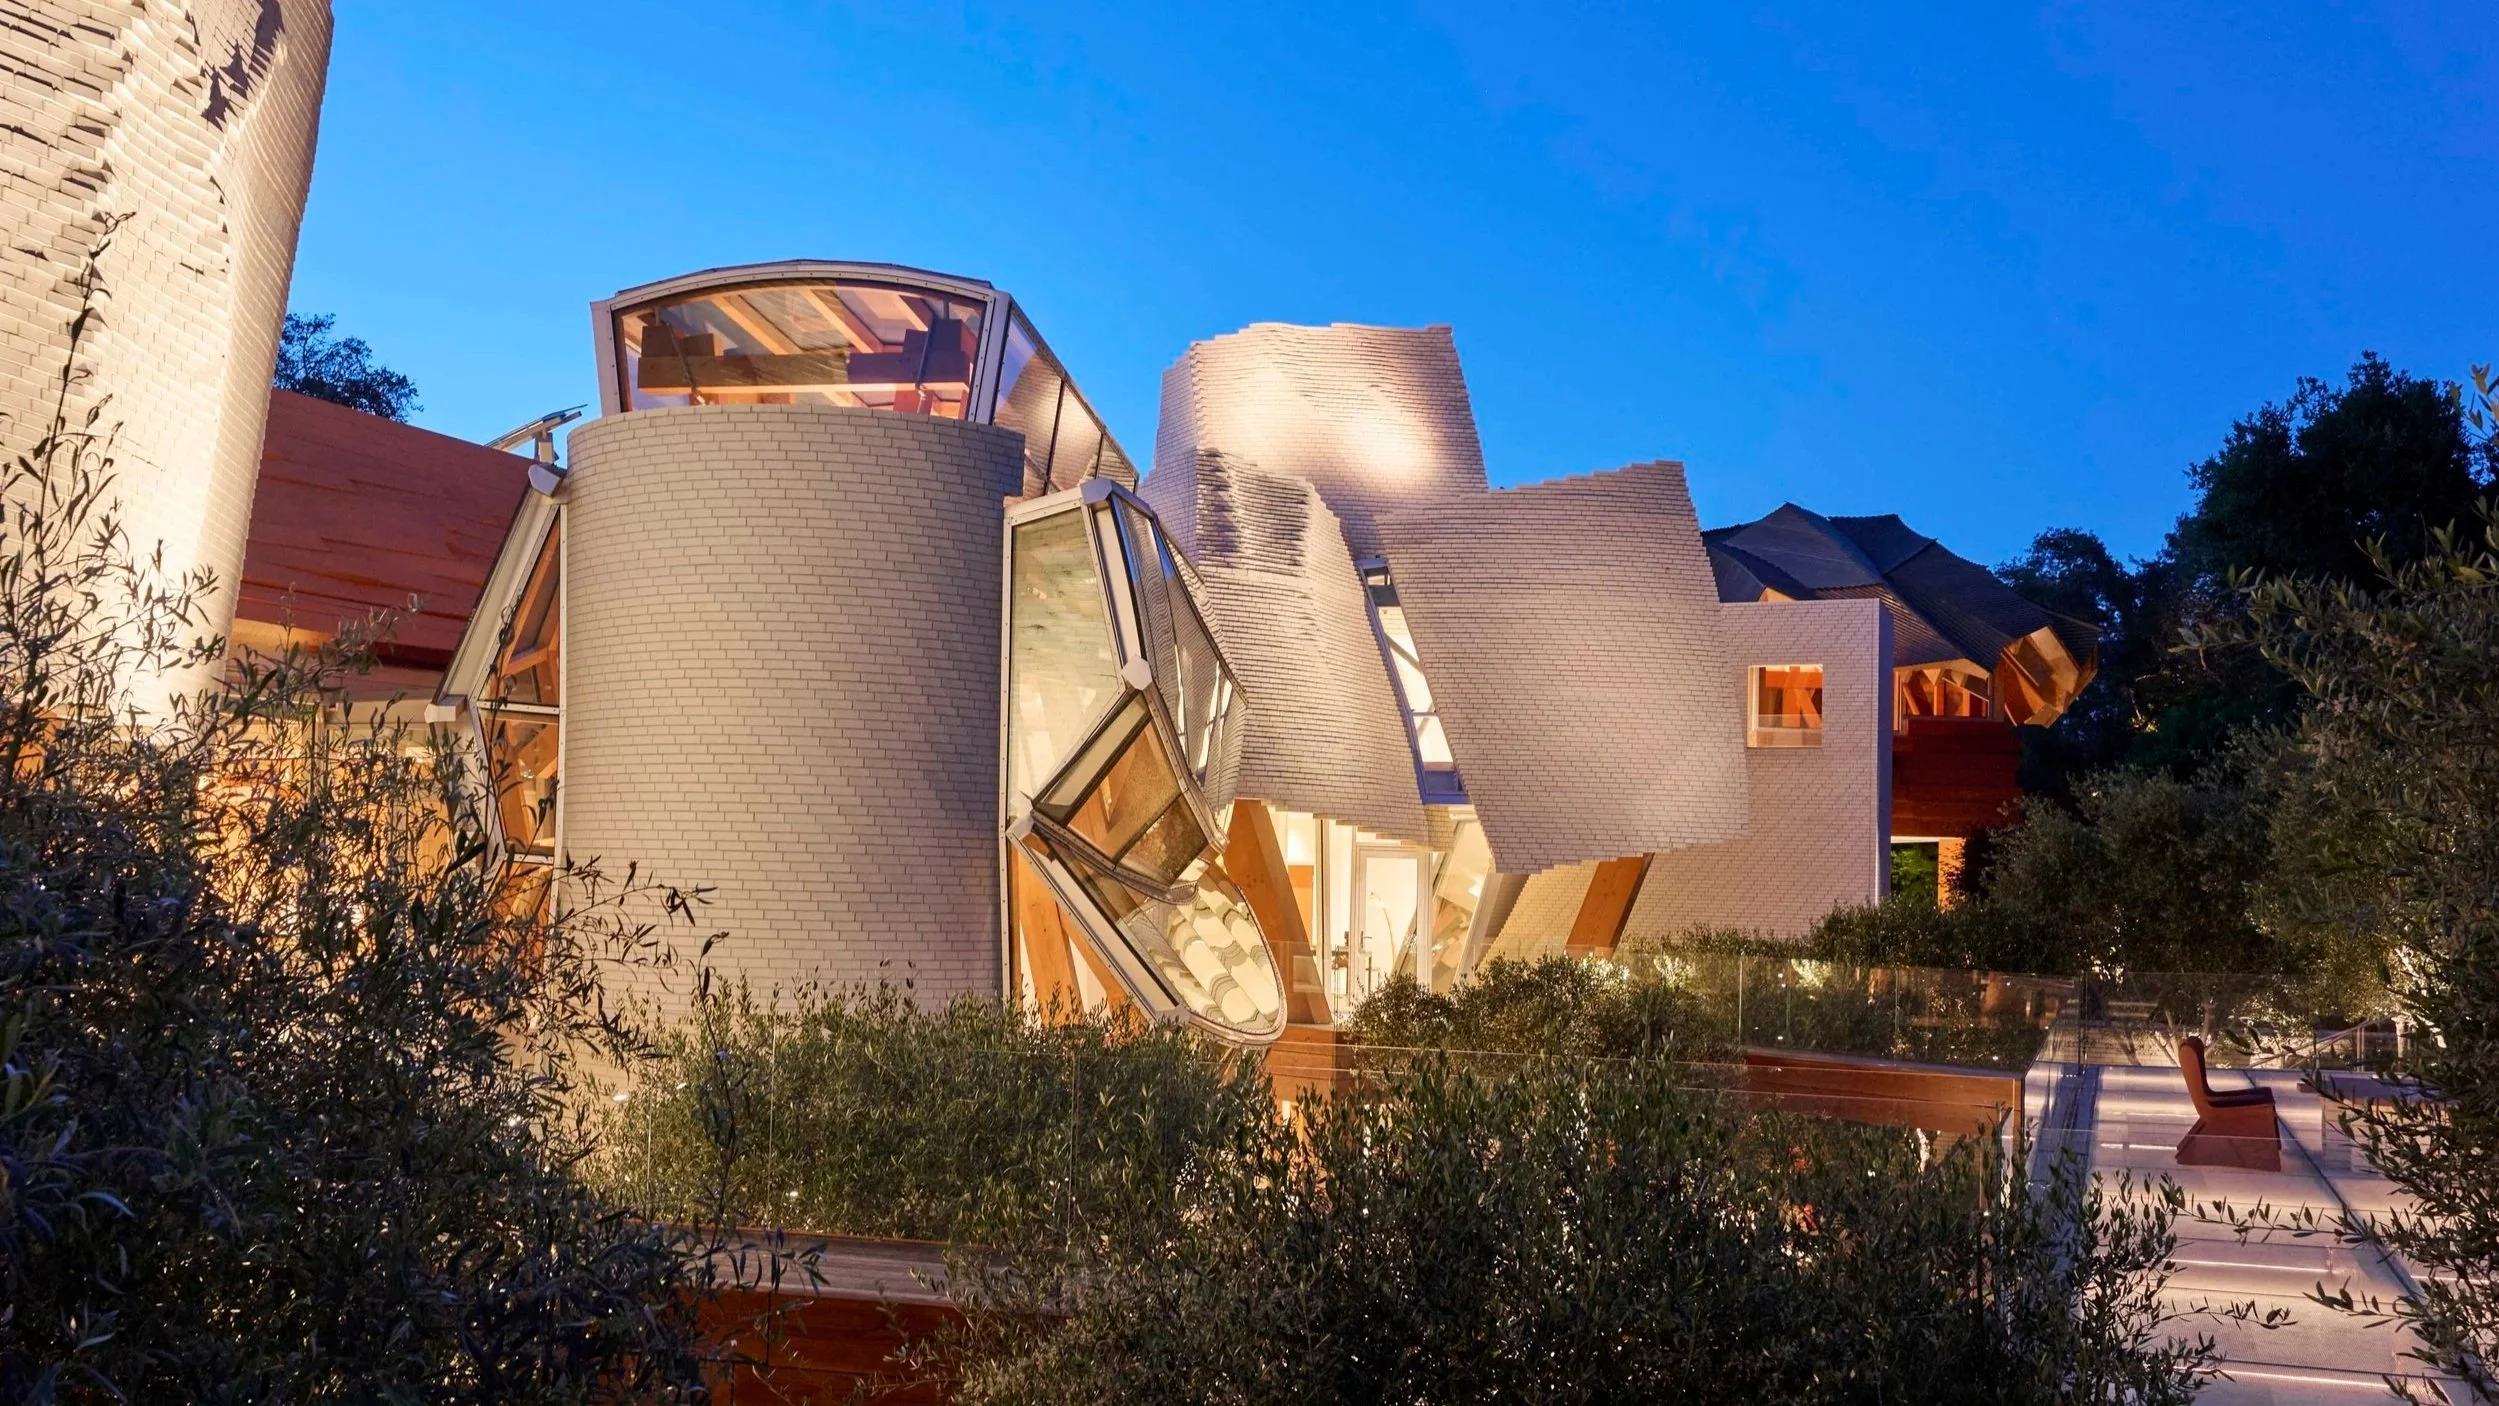
Power Play
Where architecture refuses convention, light follows—revealing Frank Gehry’s sculptural forms, celebrating material and structure, and bringing warmth, intimacy, and life to an extraordinary home.
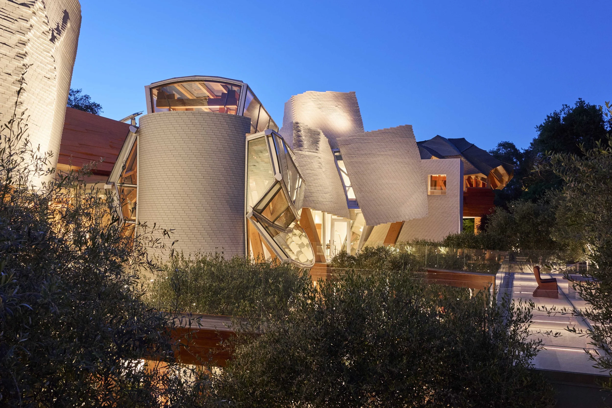
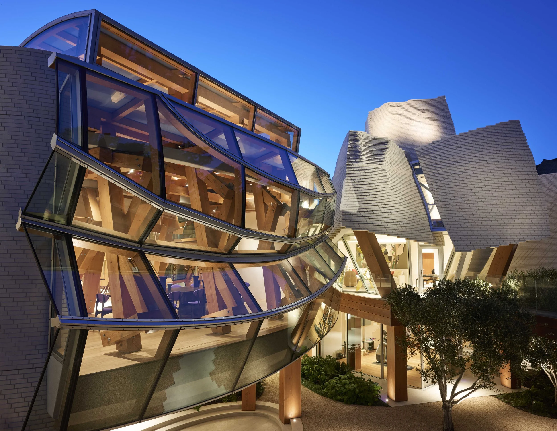
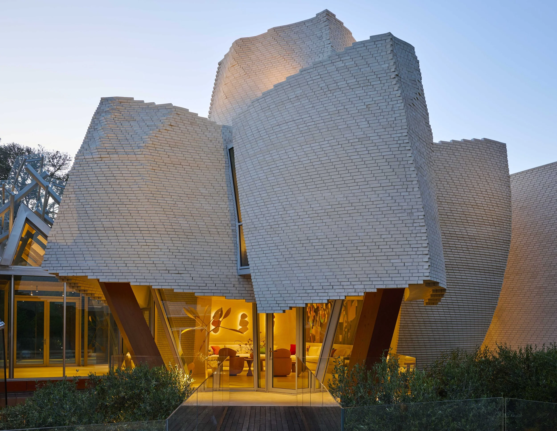
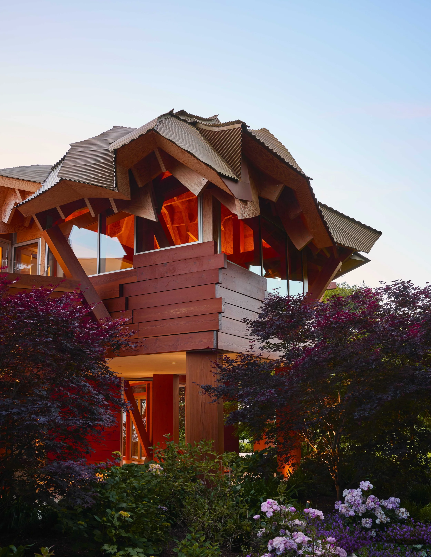
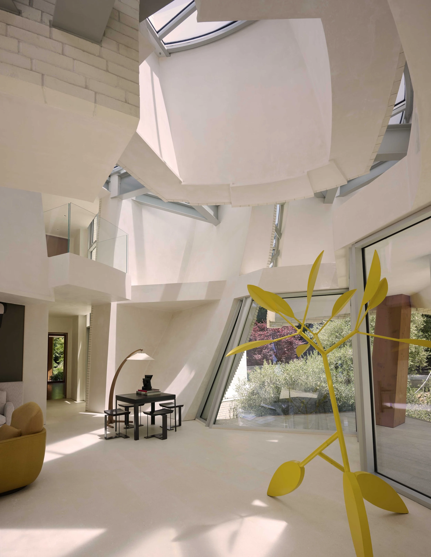
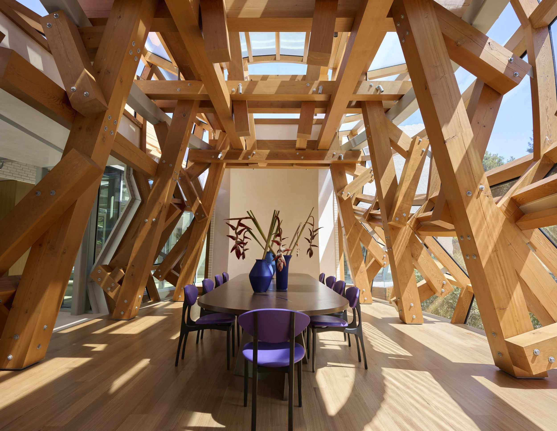
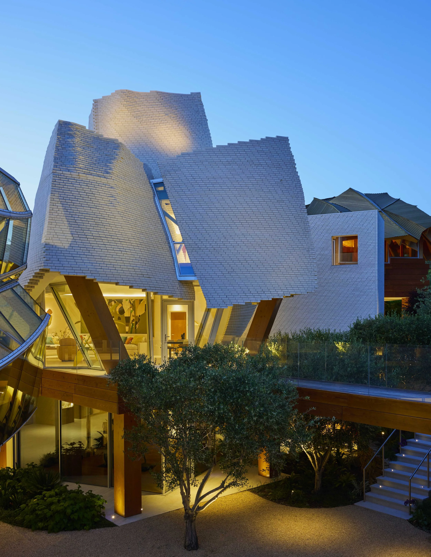
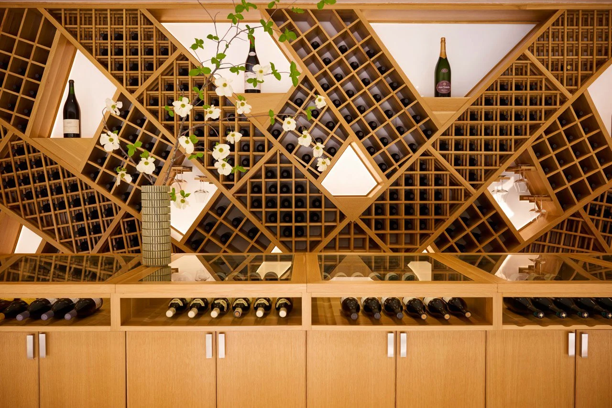
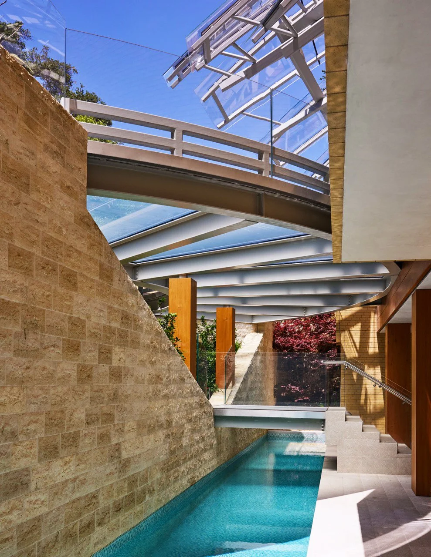
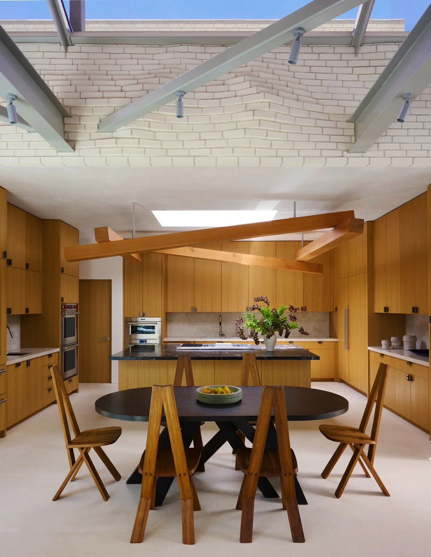
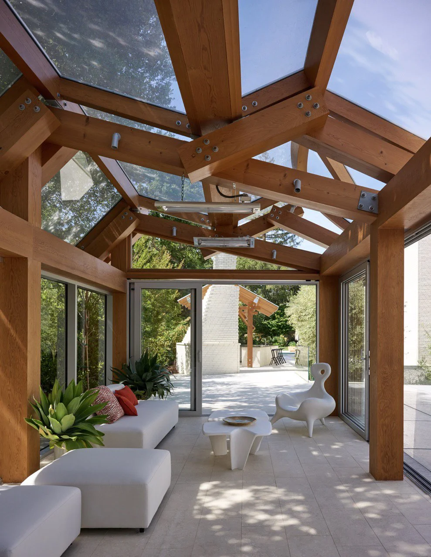
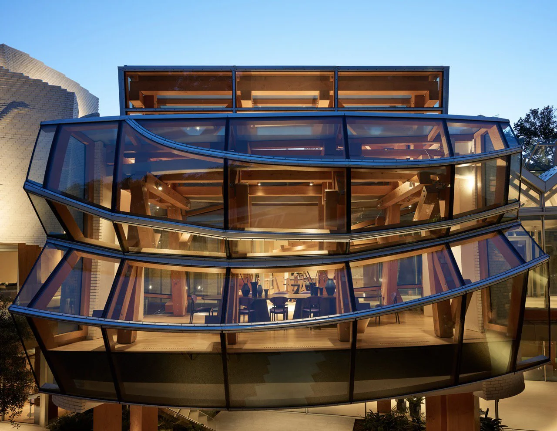
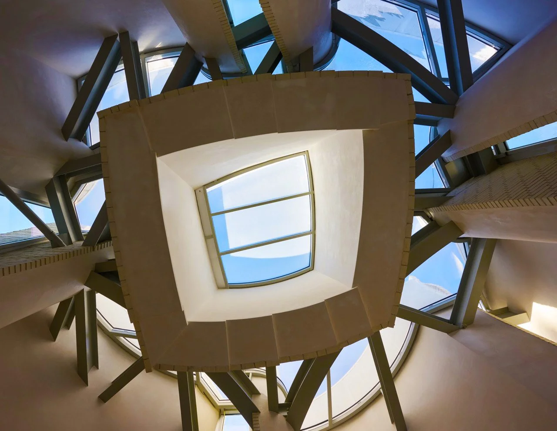
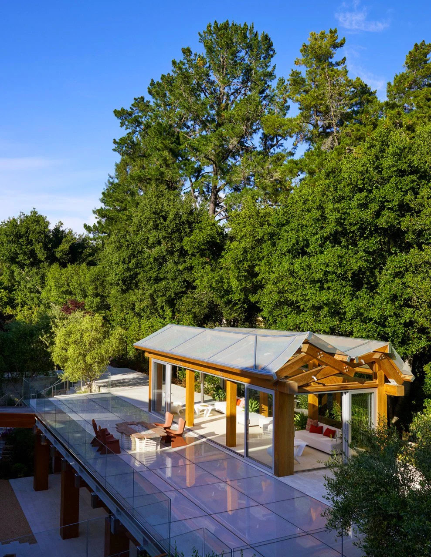
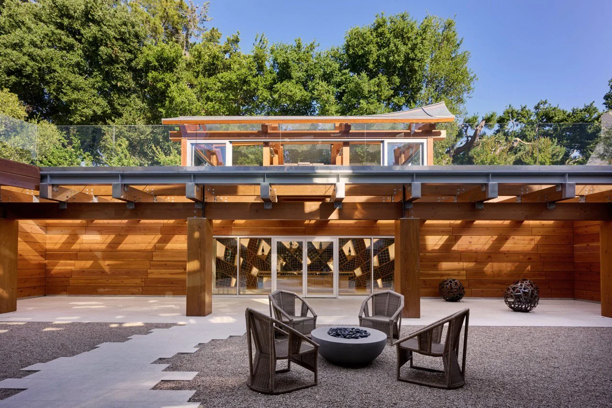
Designed in collaboration with Frank Gehry Architects and The Wiseman Group, this remarkable residence is an exploration of form, material, art, and movement. Sculptural brick volumes, expressive timber structures, sweeping glass, and unexpected geometries come together to create a home that continually changes as you move through it.
Light became an essential part of that experience. Rather than compete with the architecture, it works quietly within it—revealing texture, tracing structure, and drawing attention to moments that might otherwise go unnoticed. Warm light catches the grain of timber, moves across the irregular surfaces of brick, and glows through expanses of glass, allowing the character of the house to emerge differently from one space to the next.
During the day, sunlight pours through skylights, glass roofs, and unexpected openings, creating an ever-changing play of light and shadow. As evening arrives, the house takes on another character: warmer, softer, and more intimate. Interior spaces glow from within while the architecture, landscape, and art become a series of illuminated moments against the night.
The result is a home where light and architecture feel inseparable—sometimes dramatic, sometimes quiet, but always responding to the extraordinary creativity of the house itself.
Additional details
Location: Atherton, California Architect: Gehry Partners Interior Designer: The Wiseman Group Photographer: Jason Schmidt / Trunk Archive